5503 Costa Escondida
Bought with Kimberly Bibb with Pacific Sotheby's Int'l Realty and Listed by Holly McKhann CA DRE# 01956721 with First Team Real Estate 949-295-7770
Sold

5503 Costa Escondida

5503 Costa Escondida, San Clemente, CA 92673

$1,800,000
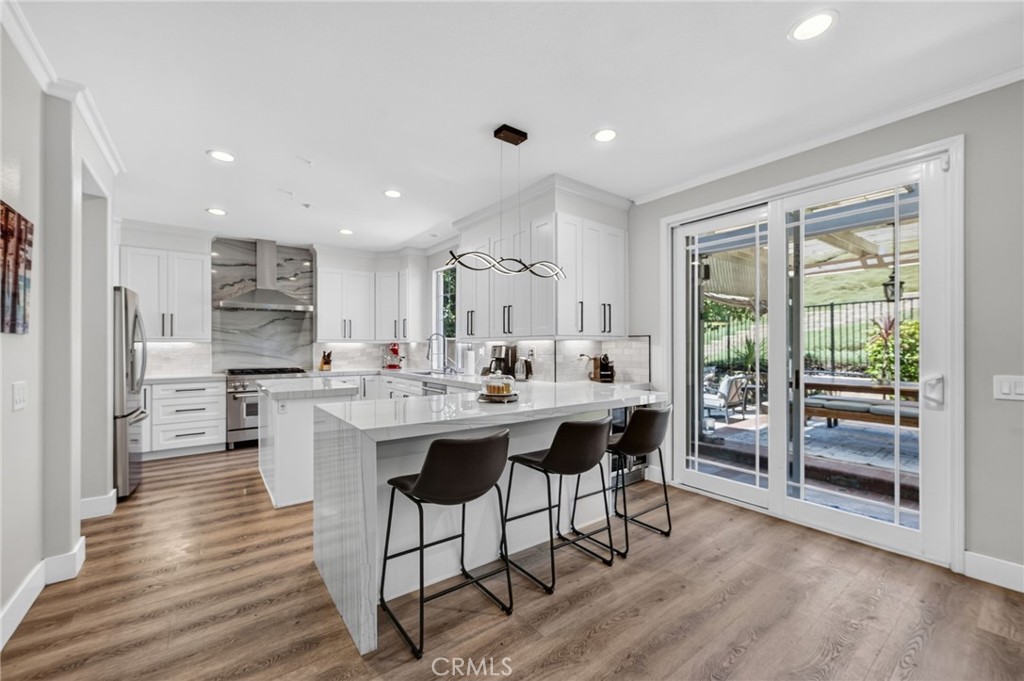
GORGEOUS UPGRADES, PRIVATE LOT AND OWNED SOLAR! Beautifully upgraded Ridgemore home in the highly desirable Forster Highlands community. Set on a lot backing to a natural hillside, this 4-bedroom, 2.5-bath home offers a peaceful setting, wonderful privacy, and one of the community's most sought-after floor plans. The inviting interior features a formal entry with vaulted ceilings, spacious living and dining areas, vinyl flooring, white shaker cabinetry, quartzite kitchen counters, stainless steel appliances, a full backsplash, and wine refrigerator. The kitchen opens comfortably to the main living spaces, creating an ideal layout for everyday living and entertaining. Upstairs, the primary suite offers hillside views, a private balcony, Milgard sliding door, and an en-suite bath with a relaxing jetted tub. Three secondary bedrooms, a full bath, and an upstairs laundry room complete the second level. Energy-efficient premium upgrades that enhance comfort while reducing monthly utility costs include owned 9 kW solar system including battery for added energy efficiency and owned whole-house SpringWell water filtration and water softening system providing high quality water throughout the home. The low-maintenance backyard is designed for outdoor enjoyment with artificial turf, custom brick hardscaping, accent lighting, a pergola, and built-in BBQ/kitchen area. Enjoy Forster Highlands amenities including pools, spas, clubhouse, tot lot, parks, tennis courts, and nearby award-winning schools. No Mello Roos.

4
beds

3
baths

2,407 Sq.Ft. LIVING AREA

5,760 Sq.Ft. lot

Kim Bibb

Kim Bibb

Features & Amenities

Interior

  • total bedrooms4
  • Total bathrooms3
  • full bathrooms2
  • half bathroom1
  • Laundry room Gas Dryer Hookup, Laundry Room, Upper Level
  • Flooring Vinyl
  • Fireplace Family Room
  • APPLIANCES Built-In Range, Dishwasher, Disposal, Gas Oven, High Efficiency Water Heater, Microwave, Self Cleaning Oven, Tankless Water Heater
  • other interior Features Built-in Features, Balcony, Crown Molding, Separate/Formal Dining Room, Eat-in Kitchen, Granite Counters, Open Floorplan, Pantry, Pull Down Attic Stairs, Recessed Lighting, Storage, All Bedrooms Up, Walk-In Pantry, Walk-In Closet(s)

Area & Lot

  • Status Sold
  • Date Sold September 8, 2026
  • Living Area2,407 Sq.Ft.
  • Lot Area5,760 Sq.Ft.
  • MLS® IDOC26142351
  • TypeResidential
  • YEAR BUILT2001
  • Architecture StylesMediterranean
  • View DescriptionCity Lights, Canyon, Hills, Neighborhood, Panoramic, Trees/Woods
  • Elementary SchoolTruman Benedict
  • Middle SchoolBernice
  • High SchoolSan Clemente
  • School DistrictCapistrano Unified

Exterior

  • STORIES2
  • Garage Space2.0
  • water SourcePublic
  • utilitiesCable Connected, Electricity Connected, Natural Gas Connected, Phone Connected, Sewer Connected, Water Connected
  • PoolAssociation
  • roofConcrete, Tile
  • lot featuresBack Yard, Close to Clubhouse, Cul-De-Sac, Front Yard, Landscaped, Sprinkler System
  • parkingDoor-Multi, Direct Access, Garage Faces Front, Garage, Paved
  • HEAT TYPECentral, ENERGY STAR Qualified Equipment, Forced Air, Fireplace(s), High Efficiency
  • AIR CONDITIONINGCentral Air, ENERGY STAR Qualified Equipment
  • sewerPublic Sewer
  • SubstructureSlab
  • HOA AmenitiesOutdoor Cooking Area, Picnic Area, Playground, Pool, Spa/Hot Tub, Trail(s)
  • security FeaturesSecurity System, Carbon Monoxide Detector(s), Fire Detection System, Fire Sprinkler System, Smoke Detector(s)
  • other exterior FeaturesLighting, Rain Gutters

Financial

  • Sales Price$1,800,000
  • HOA $325/mo

Work With Me

The team's greatest satisfaction comes from helping buyers and sellers and making sure the process is as smooth as possible from start to finish.

Follow Us on Instagram