2519 Harbor View Drive
Listed by Jason Wright CA DRE# 02002461 with Serhant California, Inc 949-310-3417
Sold

2519 Harbor View Drive

2519 Harbor View Drive, Corona Del Mar, CA 92625

$13,995,000
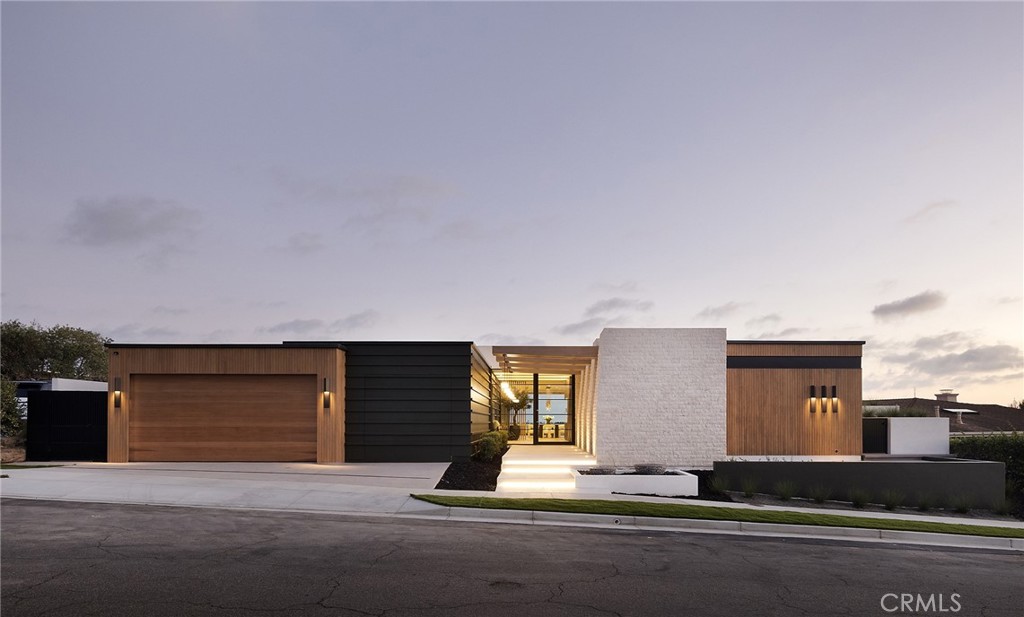
Positioned on a premier view lot in Corona del Mar's highly desirable Harbor View Hills, this brand-new custom residence captures sweeping panoramic views of the ocean, coastline, Catalina Island, and city lights. Designed by the acclaimed Laidlaw Schultz Architects, built by RDK Coastal Properties & MWC, and thoughtfully curated by Universal Designs, the home offers approx. 4,527 square feet of single-level modern coastal living with 5 ensuite bedrooms, 5.5 baths, and a 3-car EV-ready garage. Designed with both functionality and lifestyle in mind, the home features a highly livable floor plan ideal for everyday living and entertaining. Expansive walls of glass create seamless indoor-outdoor flow, filling the great room, dining area, and chef's kitchen with natural light and showcasing the surrounding coastal views. The kitchen is equipped with Miele appliances, a waterfall-edge natural stone island, and stone countertops throughout. The private primary suite offers direct access to the yard and includes a spacious walk-in closet and a spa-inspired bath with dual vanities, soaking tub, walk-in shower, and quartzite finishes. Warm wood flooring runs throughout the home, complemented by natural stone finishes in secondary baths and laundry areas. Additional features include smart home wiring, owned solar, and provisions for outdoor heating--designed for both comfort and efficiency. The backyard provides a tranquil setting with a fountain and inviting outdoor spaces to relax or entertain while enjoying the coastal backdrop. Ideally located just minutes from the village of Corona del Mar, world-class beaches, Fashion Island, and top-rated schools, this home offers an exceptional balance of luxury, livability, and convenience.

5
beds

6
baths

4,527 Sq.Ft. LIVING AREA

8,886 Sq.Ft. lot

Kim Bibb

Kim Bibb

Features & Amenities

Interior

  • total bedrooms5
  • Total bathrooms6
  • full bathrooms5
  • half bathroom1
  • Laundry room Inside, Laundry Room
  • Flooring Tile, Wood
  • Fireplace Living Room
  • APPLIANCES 6 Burner Stove, Dishwasher, Freezer, Gas Cooktop, Disposal, Gas Oven, Microwave, Refrigerator, Range Hood
  • other interior Features Breakfast Bar, Built-in Features, Separate/Formal Dining Room, Eat-in Kitchen, Open Floorplan, Stone Counters, Recessed Lighting, All Bedrooms Down, Bedroom on Main Level, Main Level Primary, Primary Suite

Area & Lot

  • Status Sold
  • Date Sold August 20, 2026
  • Living Area4,527 Sq.Ft.
  • Lot Area8,886 Sq.Ft.
  • MLS® IDNP26097566
  • TypeResidential
  • YEAR BUILT2026
  • NeighborhoodNewport Beach
  • Architecture StylesContemporary, Custom
  • View DescriptionCity Lights, Ocean, Panoramic, Water
  • School DistrictNewport Mesa Unified

Exterior

  • STORIES1
  • Garage Space3.0
  • water SourcePublic
  • PoolNone
  • lot features0-1 Unit/Acre, Back Yard, Front Yard, Landscaped, Yard
  • parkingDirect Access, Door-Single, Garage Faces Front, Garage
  • HEAT TYPEForced Air
  • AIR CONDITIONINGZoned
  • sewerPublic Sewer
  • HOA AmenitiesManagement
  • other exterior FeaturesLighting

Financial

  • Sales Price$13,995,000
  • HOA $42/mo

Newport Beach

Globally renowned resort destination and offers some of the most luxurious and exclusive real estates anywhere in the world.

Explore

Work With Me

The team's greatest satisfaction comes from helping buyers and sellers and making sure the process is as smooth as possible from start to finish.

Follow Us on Instagram